AC gradnje building contractor · Domžale

Our work

Houses we have built, and references

Some of the houses we build are our own projects, built for sale. Below are two developments of our houses and the buildings we have worked on.

Our own project · Domžale

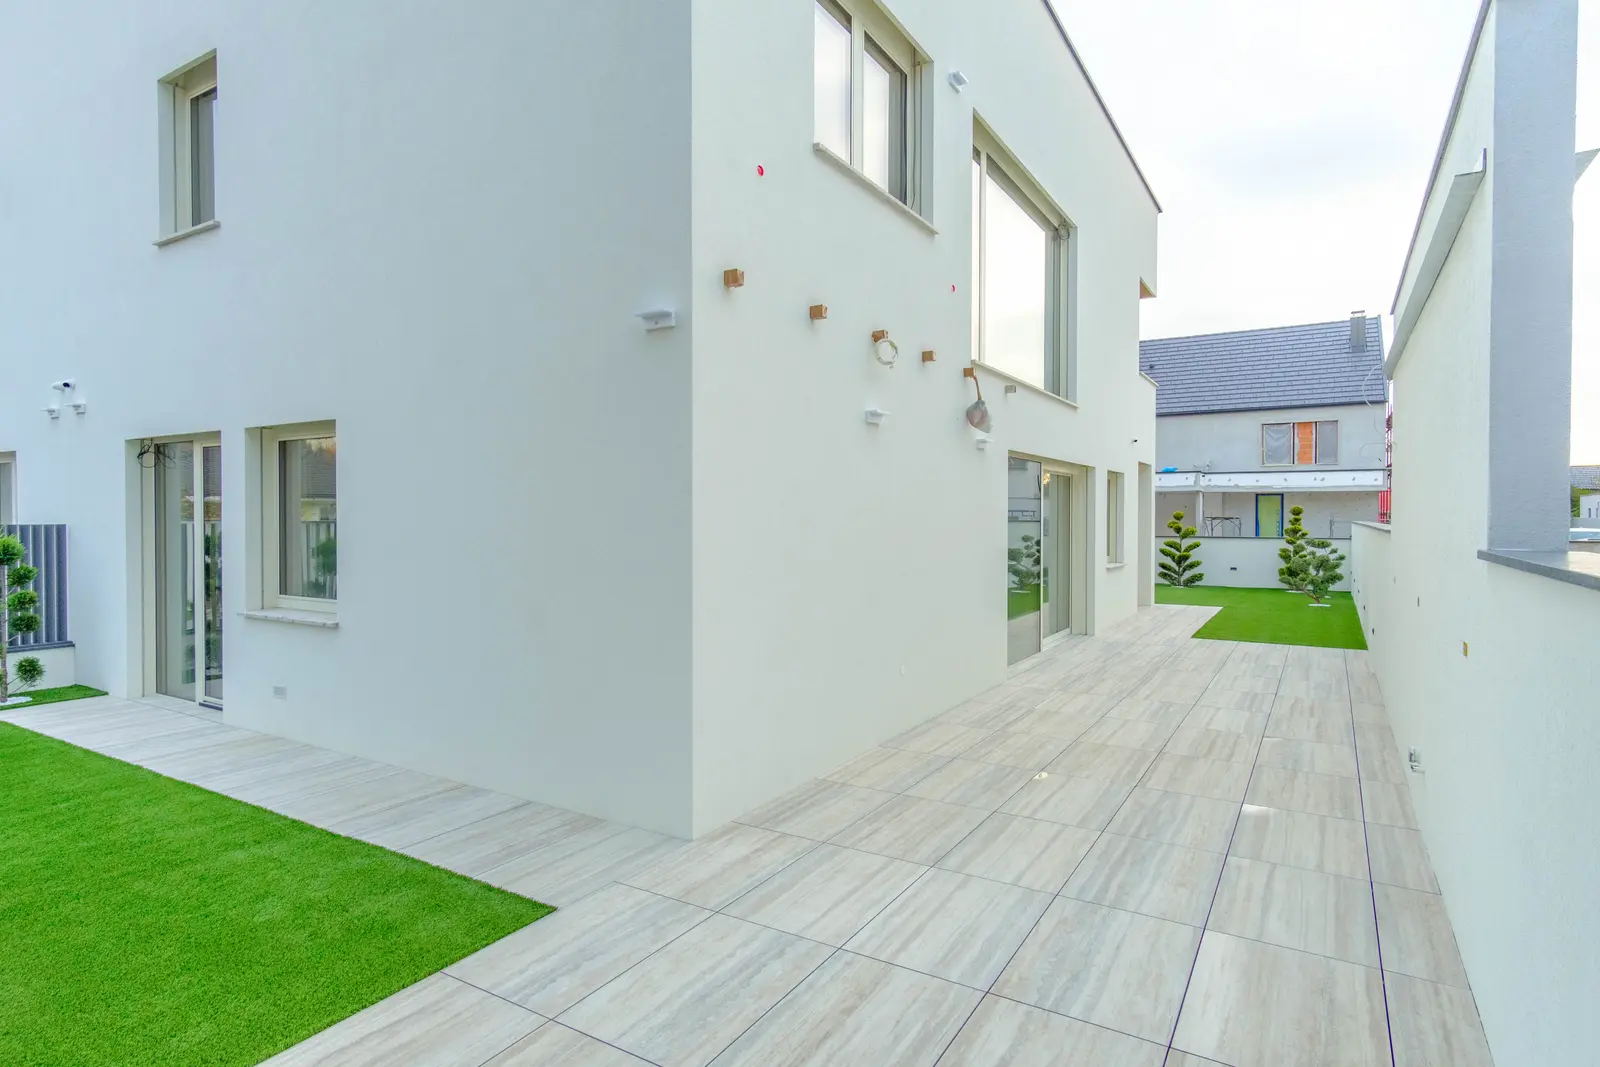
The Chokoland development

A new development of twelve houses in the centre of Domžale, with traffic calming and a reinforced concrete wall around it. New sewers, water mains, power lines, street lighting and fibre were laid for it, and a new access road was asphalted.

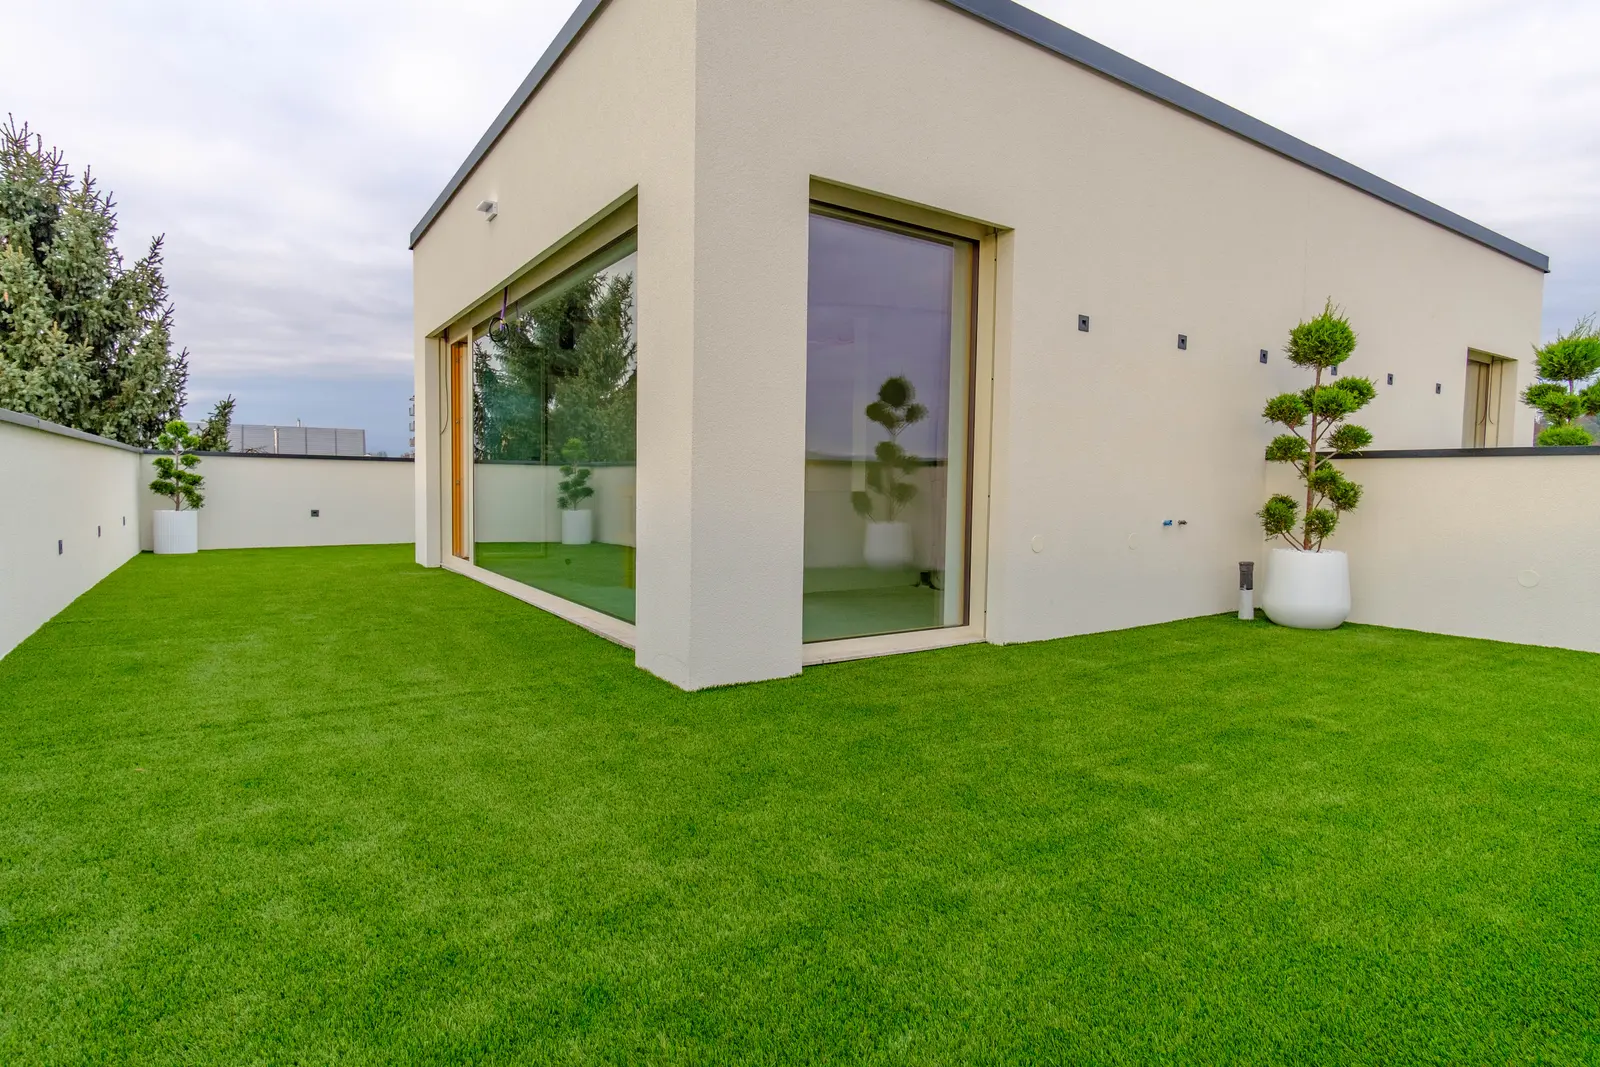
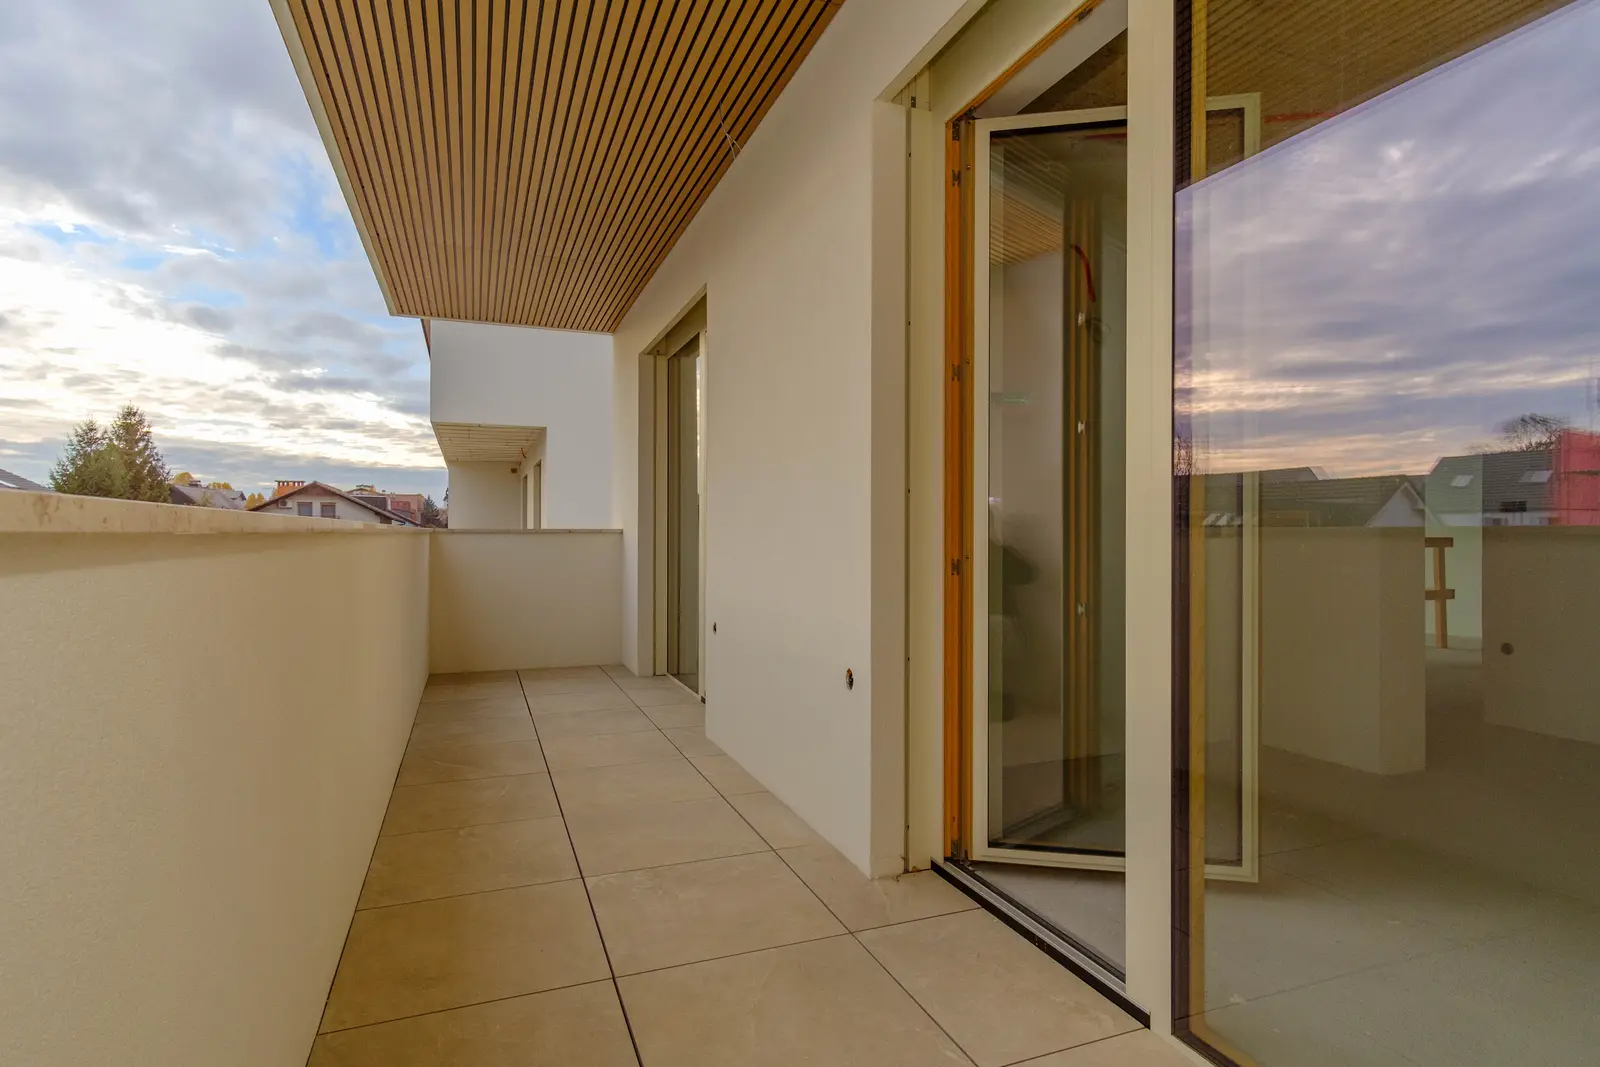
The houses have a ground floor, an upper floor and a terrace level, with a walkable flat roof over the living space that looks out over the town and the Alps.
How they are built

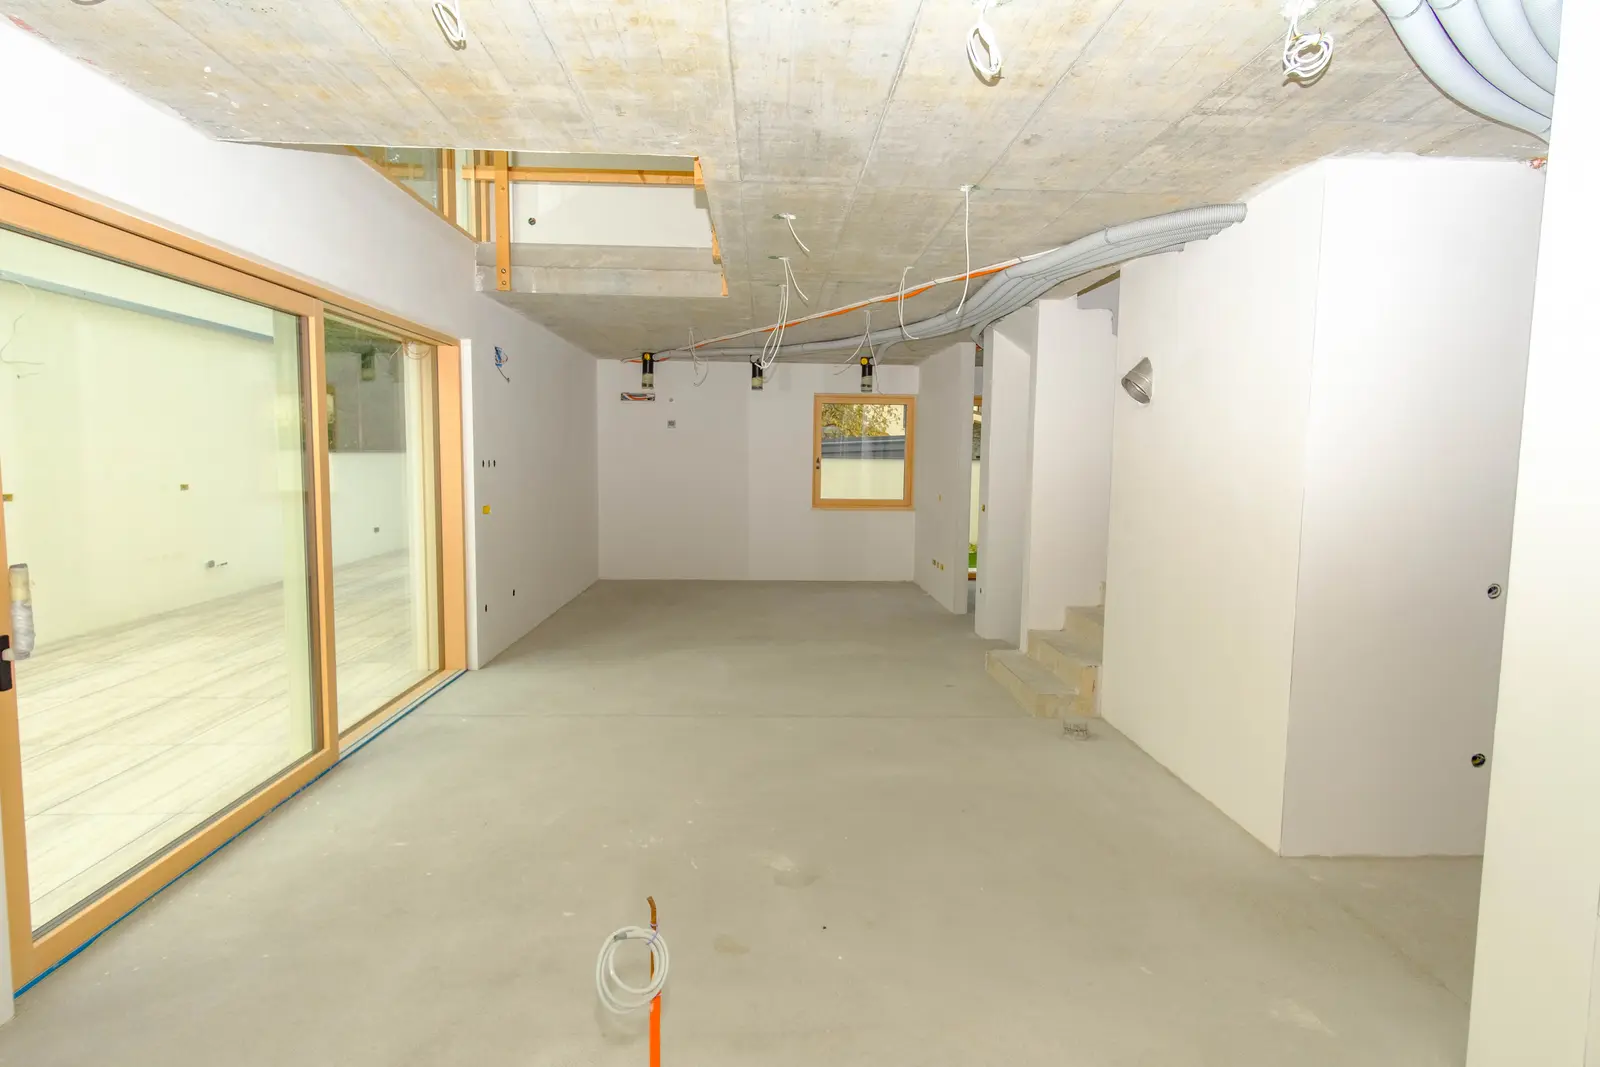
  • Walls of 25 cm ground brick, laid with the DryFix system
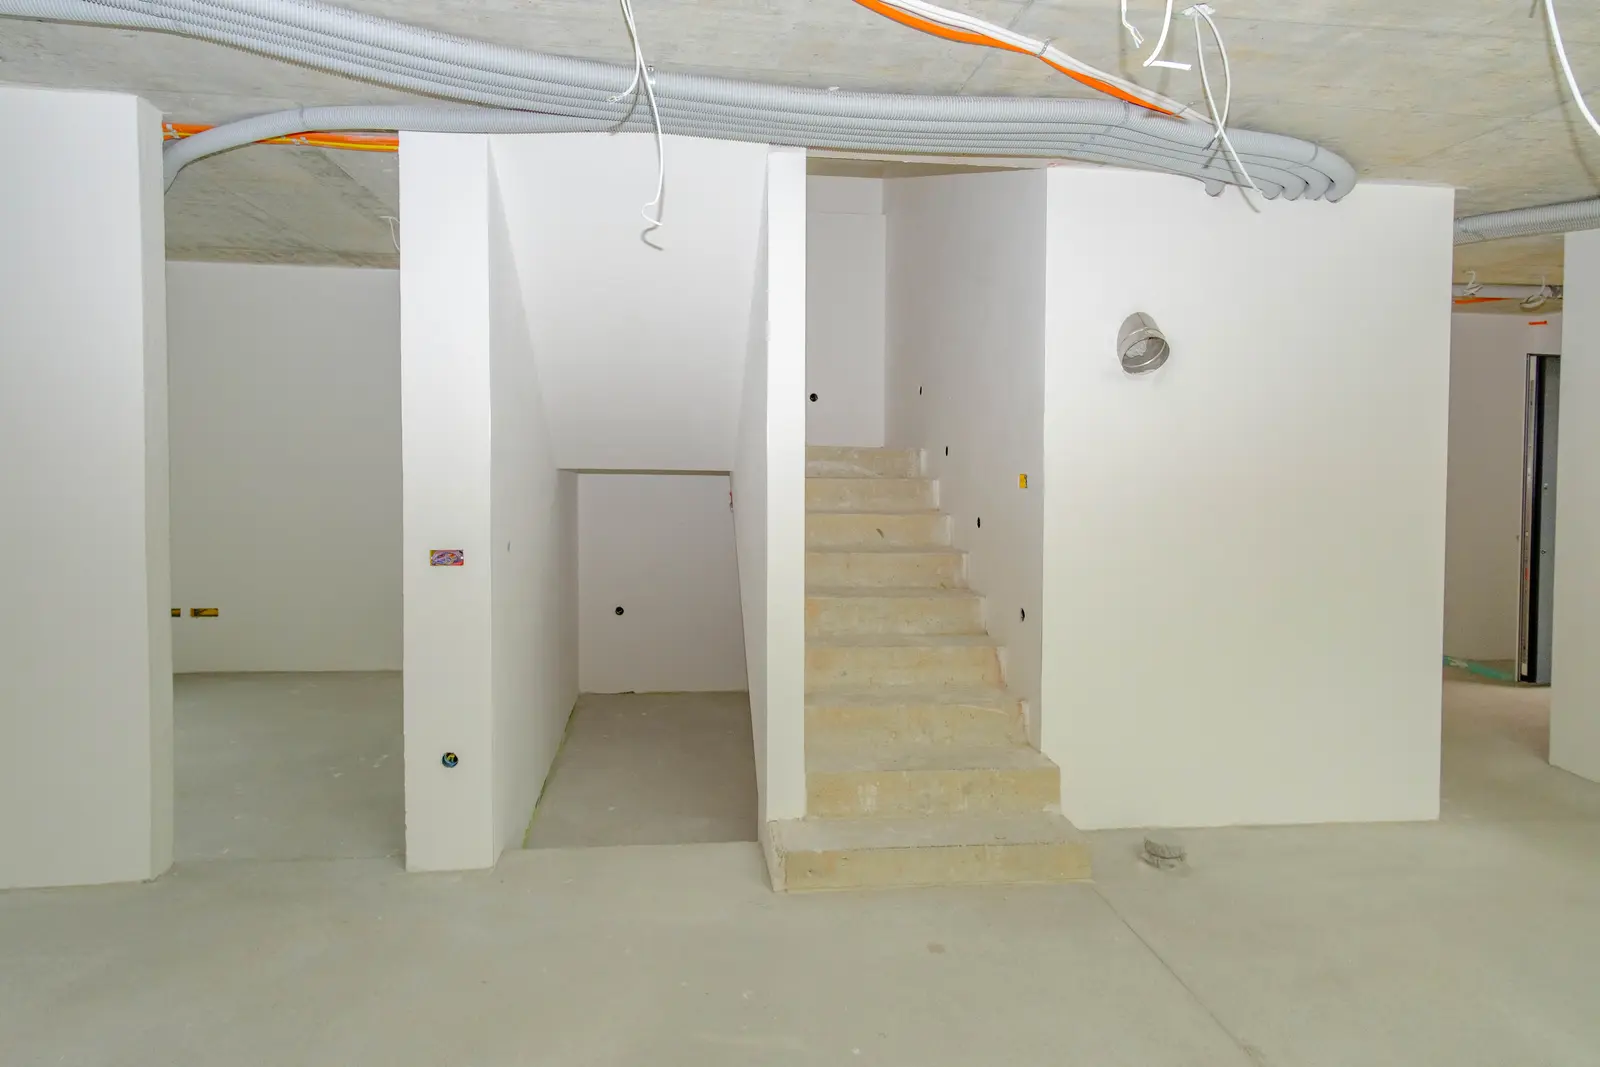
  • All slabs, seismic ties and columns in reinforced concrete; pumped C25/30 concrete with certificates
  • A facade with 20 cm of insulation
  • Timber-aluminium windows, glass walls and balcony doors with triple glazing
  • Underfloor heating throughout, central heat-recovery ventilation ducts, ready for air conditioning and electric blinds
  • Hidden gutters draining to a soakaway, an asphalted parking area for at least 3 cars
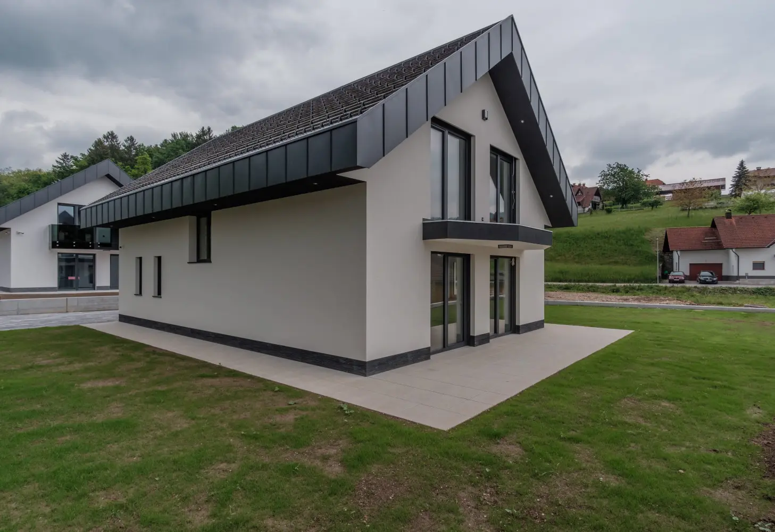
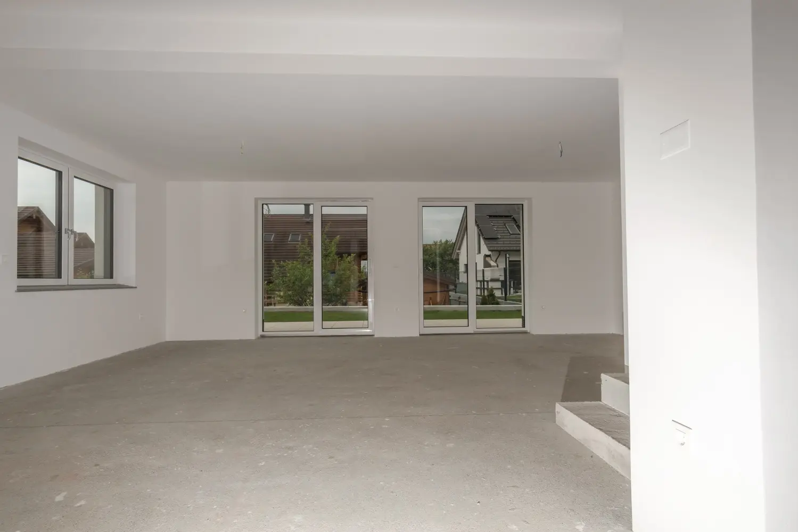
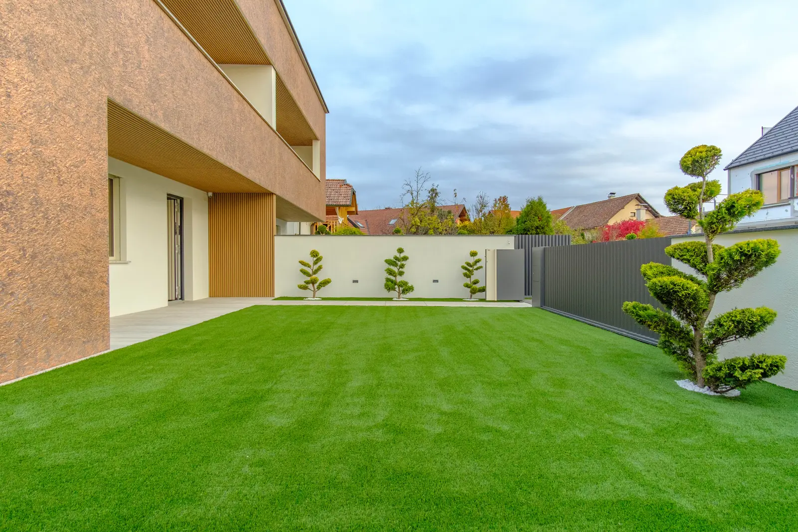
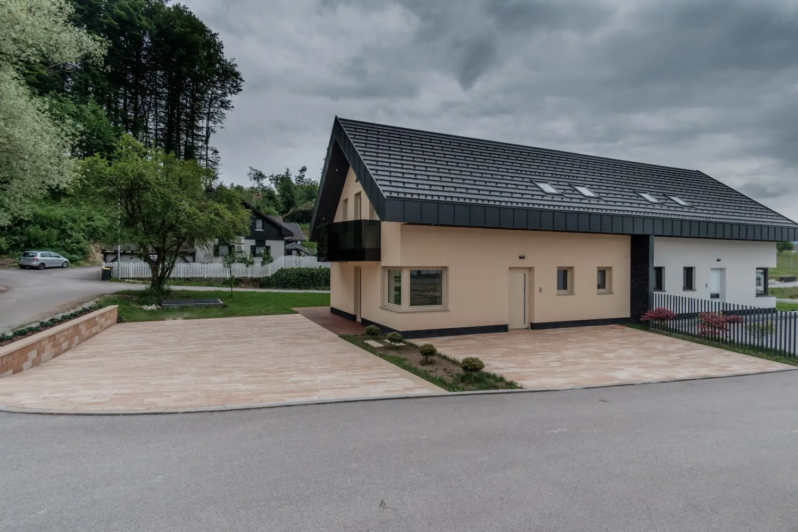
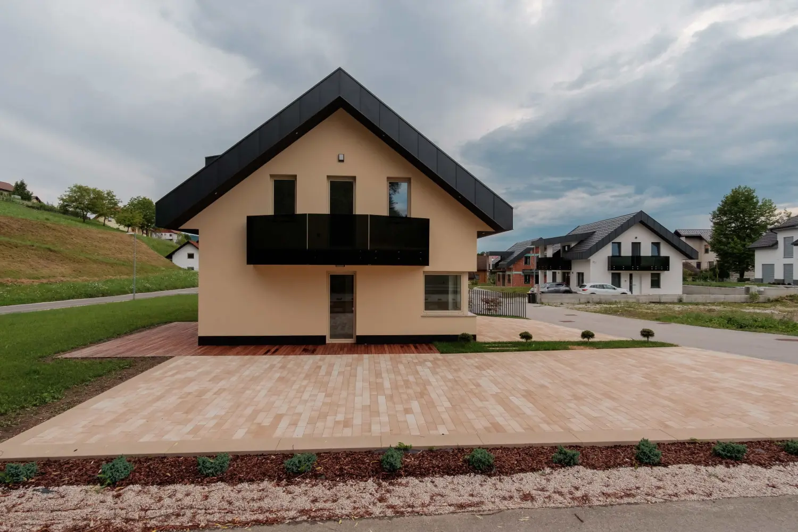
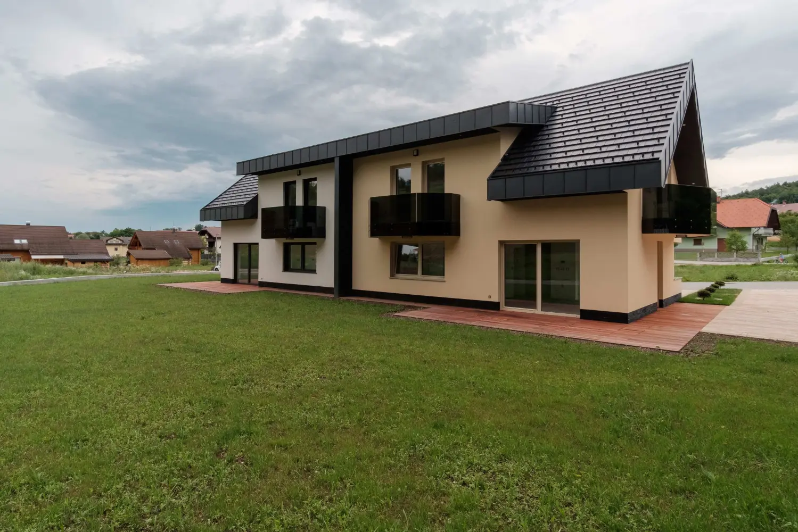
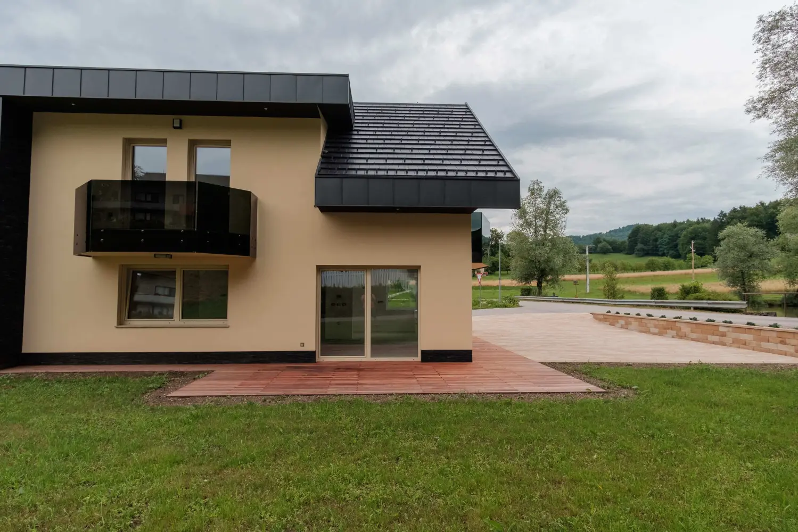
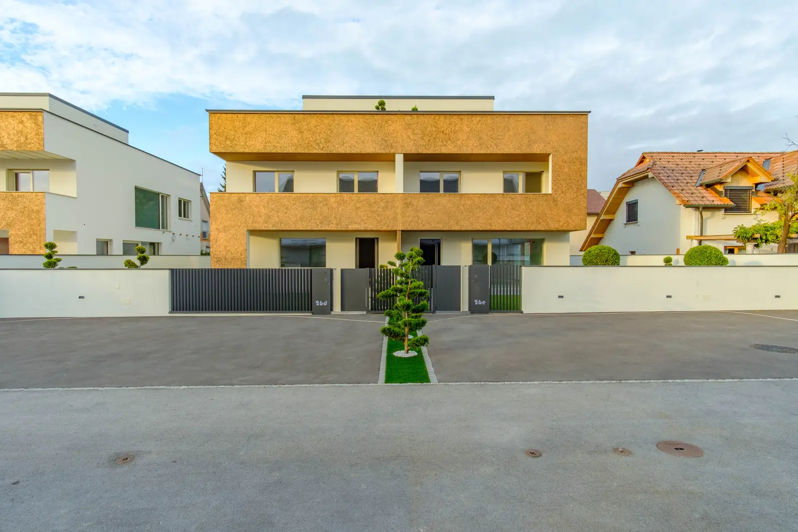
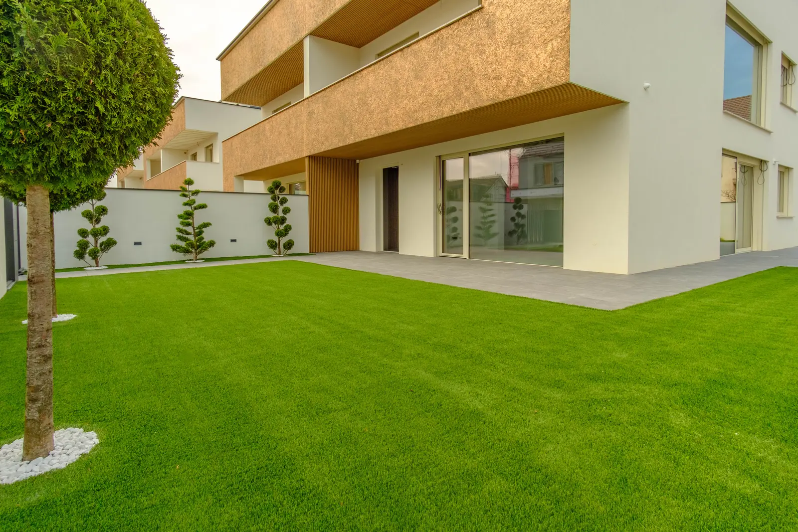
A Chokoland house from the street The garden and terrace behind the house The garden inside a concrete wall The ground-floor wing with glass walls White facade and a slab terrace Inside before the finishing work: the living area with sliding glass walls Stairs and service runs before the finishing work A balcony with a timber ceiling

Our own project · Domžale district

Houses by the three ponds

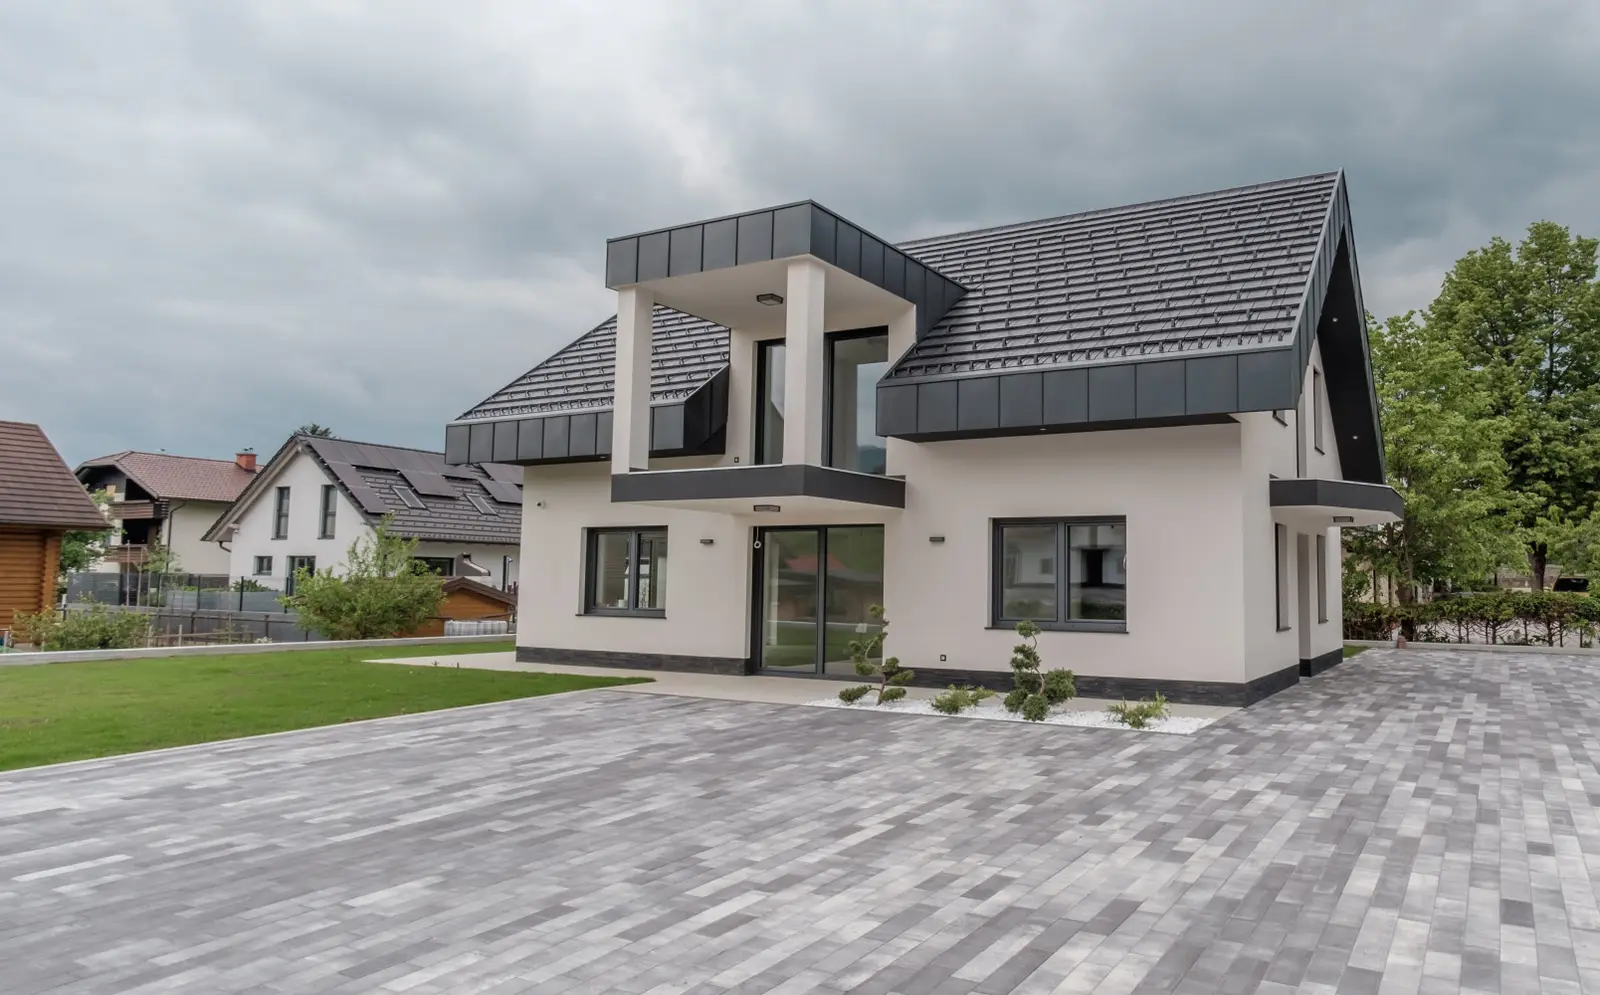
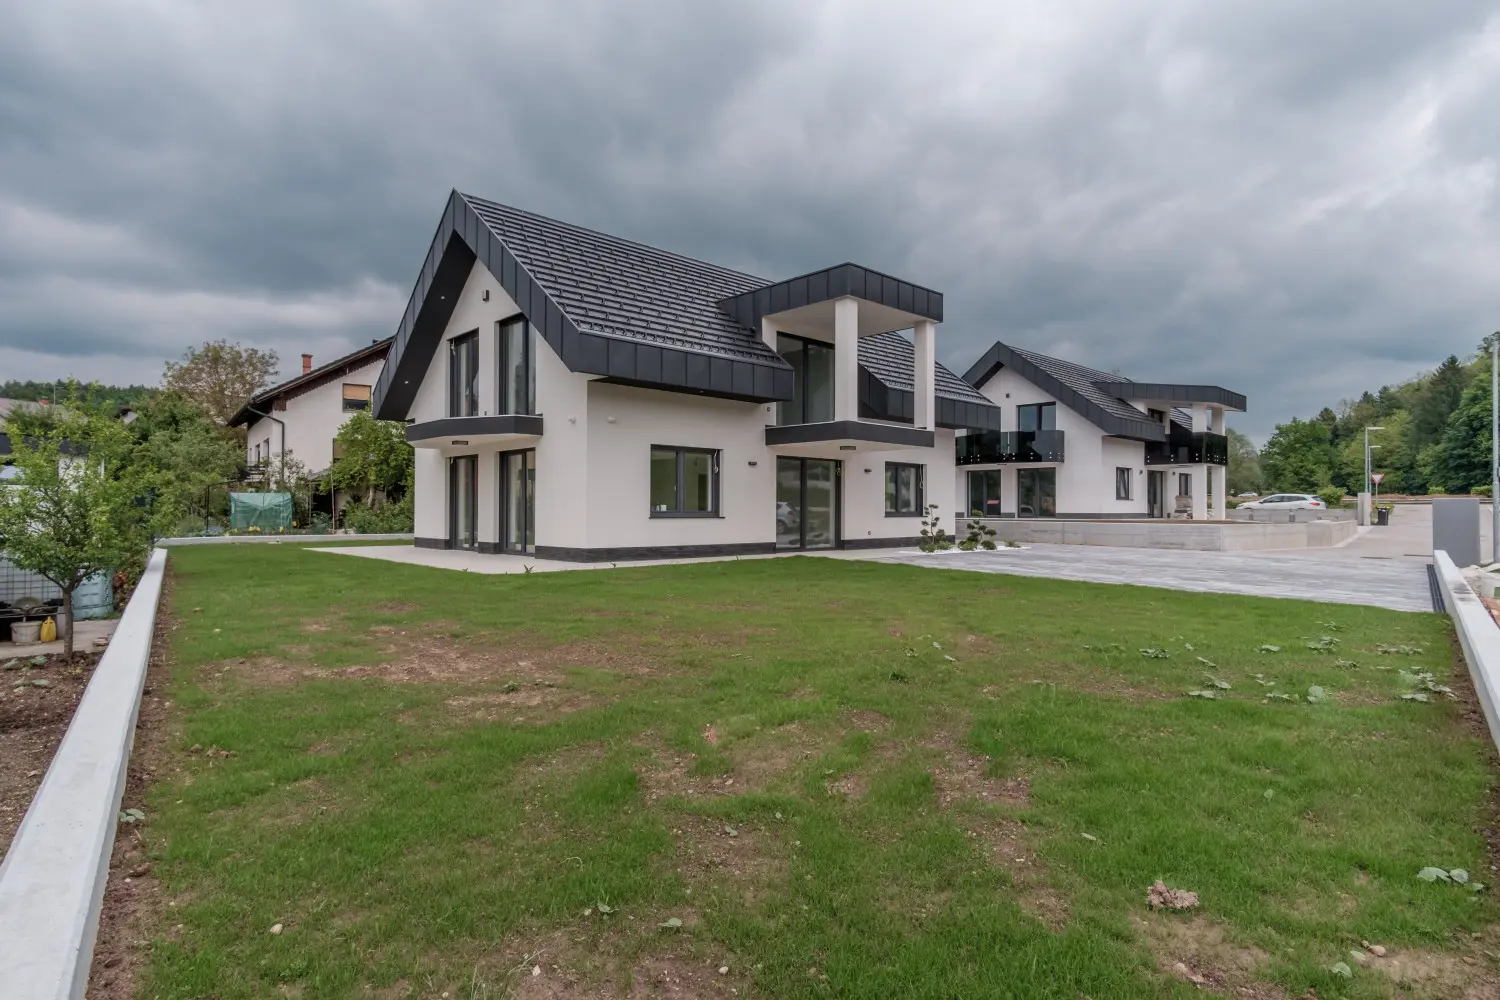
A new development of five houses on flat, sunny ground, on a no-through road. We built all three houses below to the finished stage, with the gardens done.
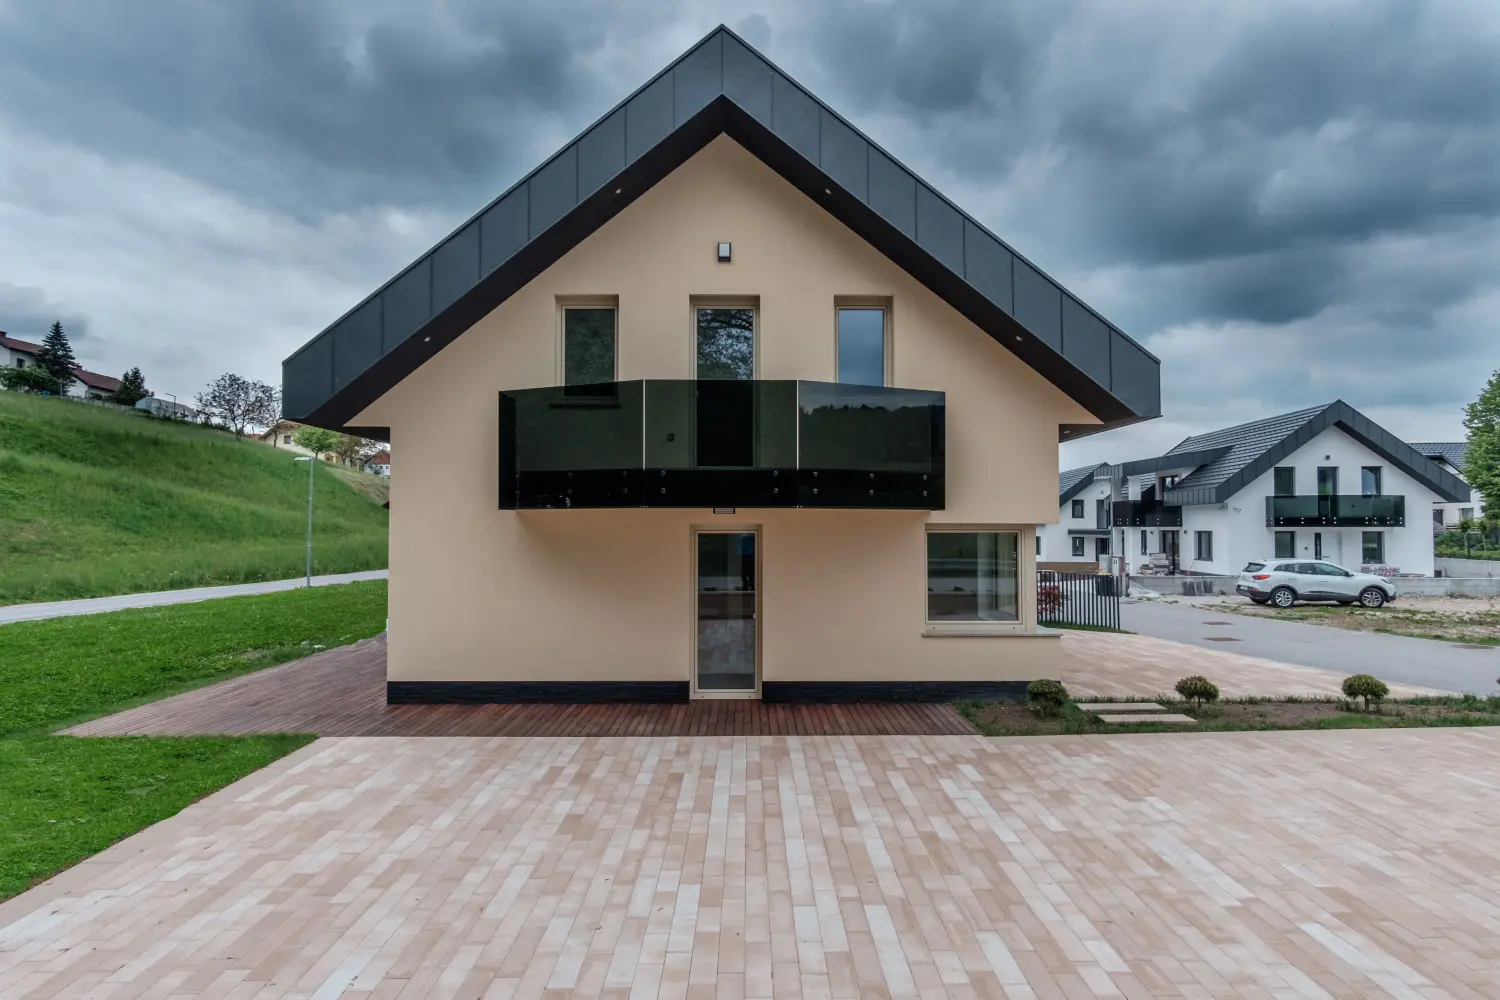
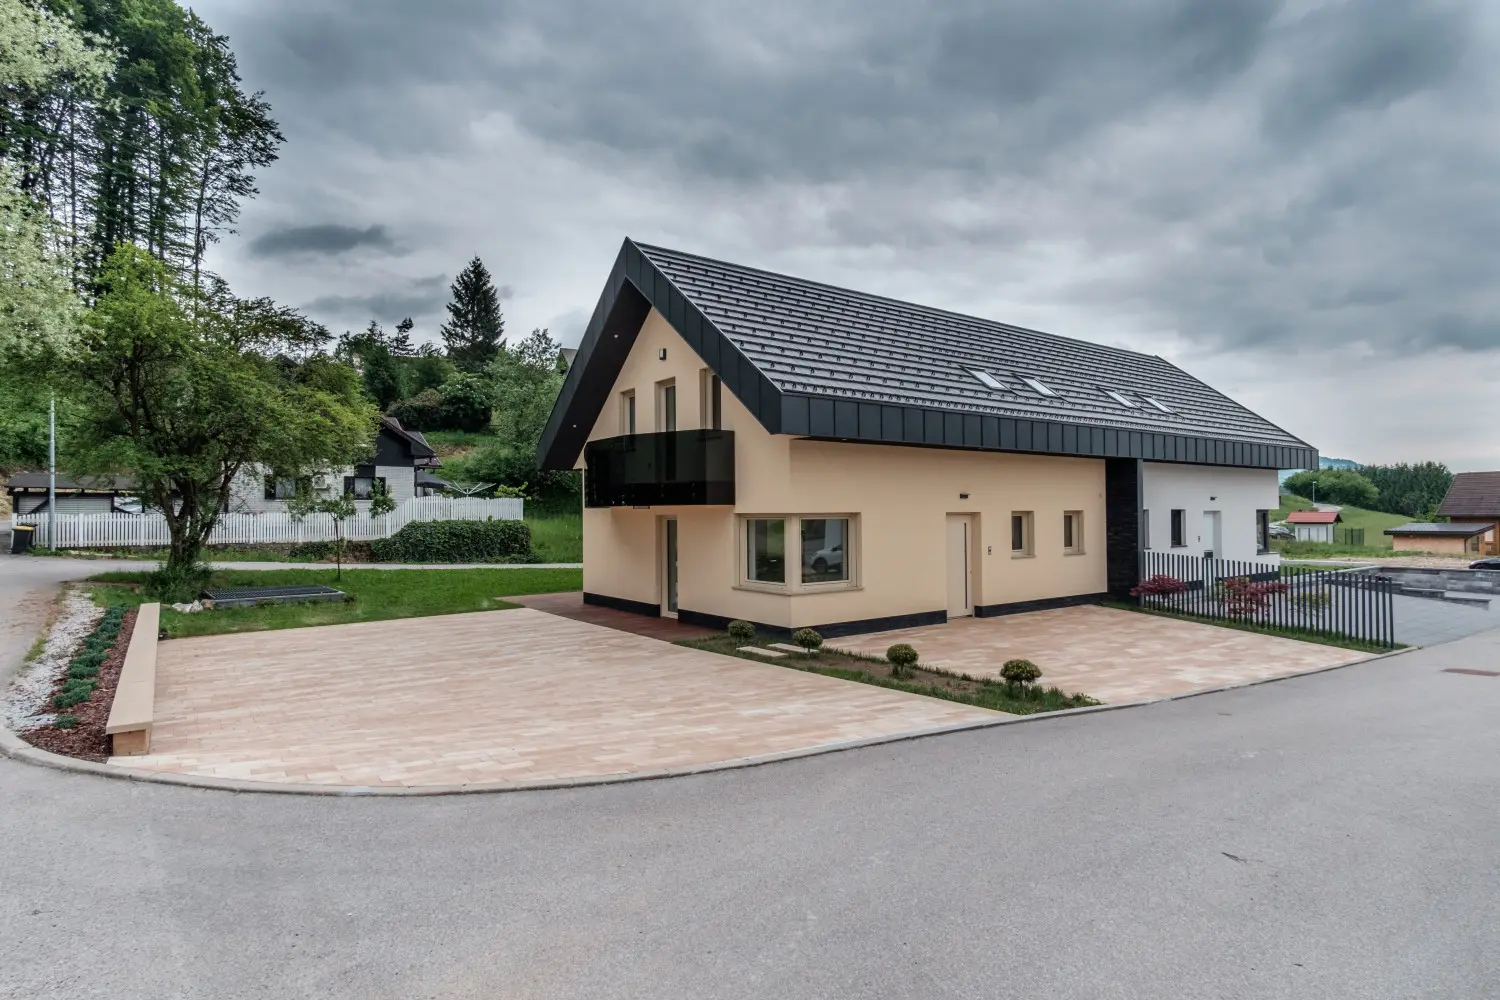
Ronaldo house

Type
detached house
Footprint
8,00 × 12,00 m
Net floor area
170 m²
Plot
619 m²
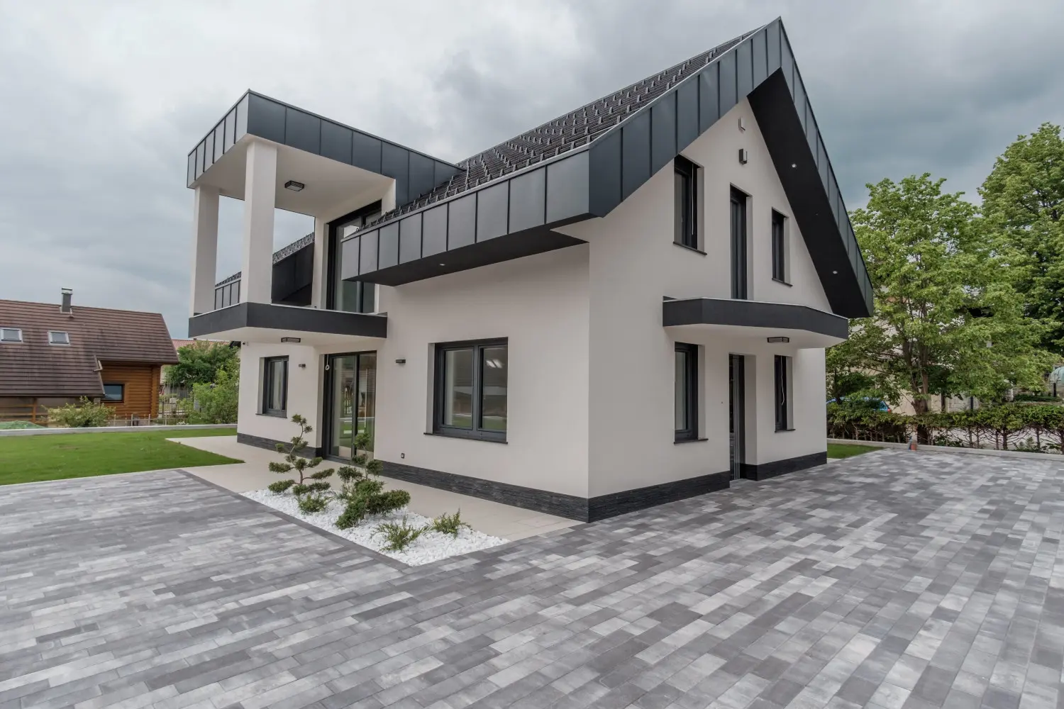
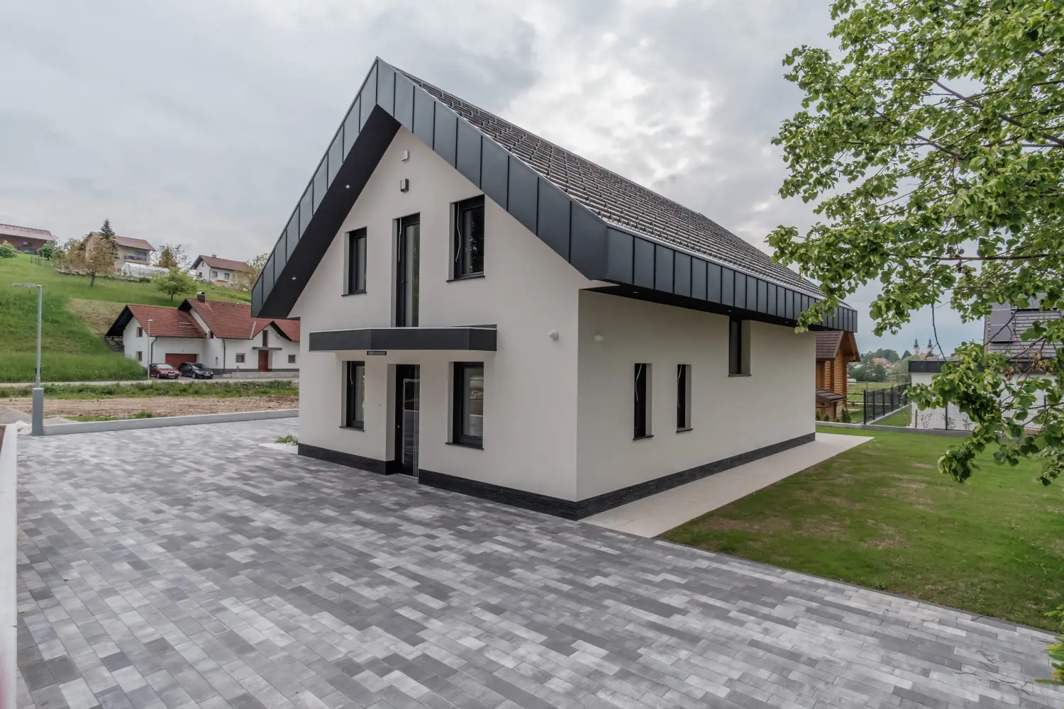
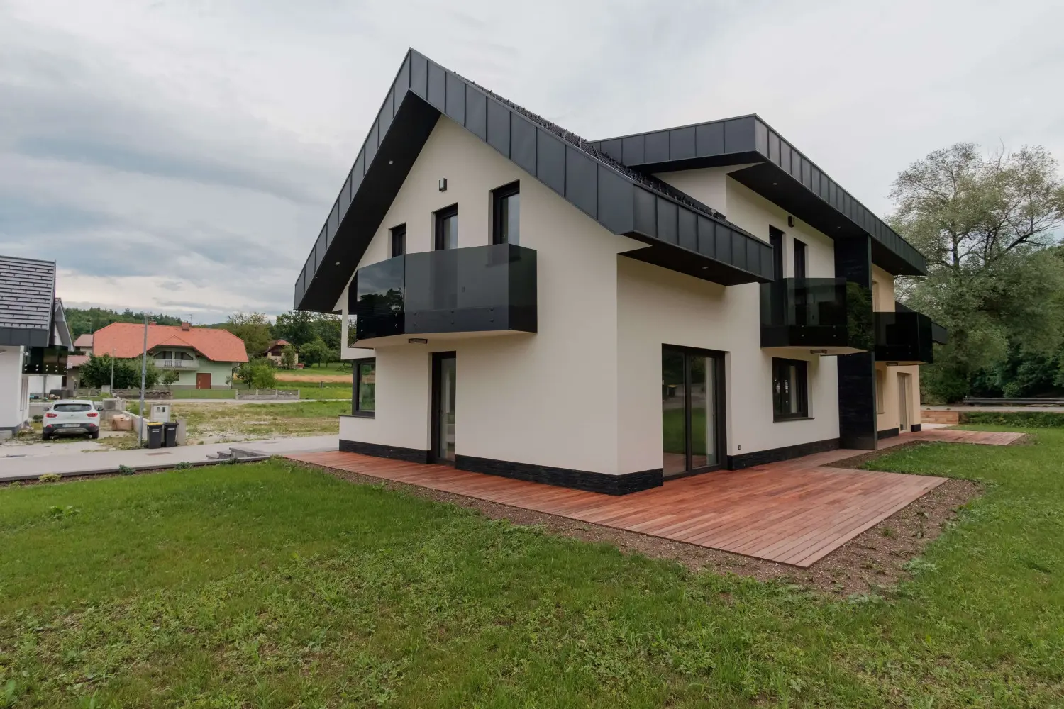
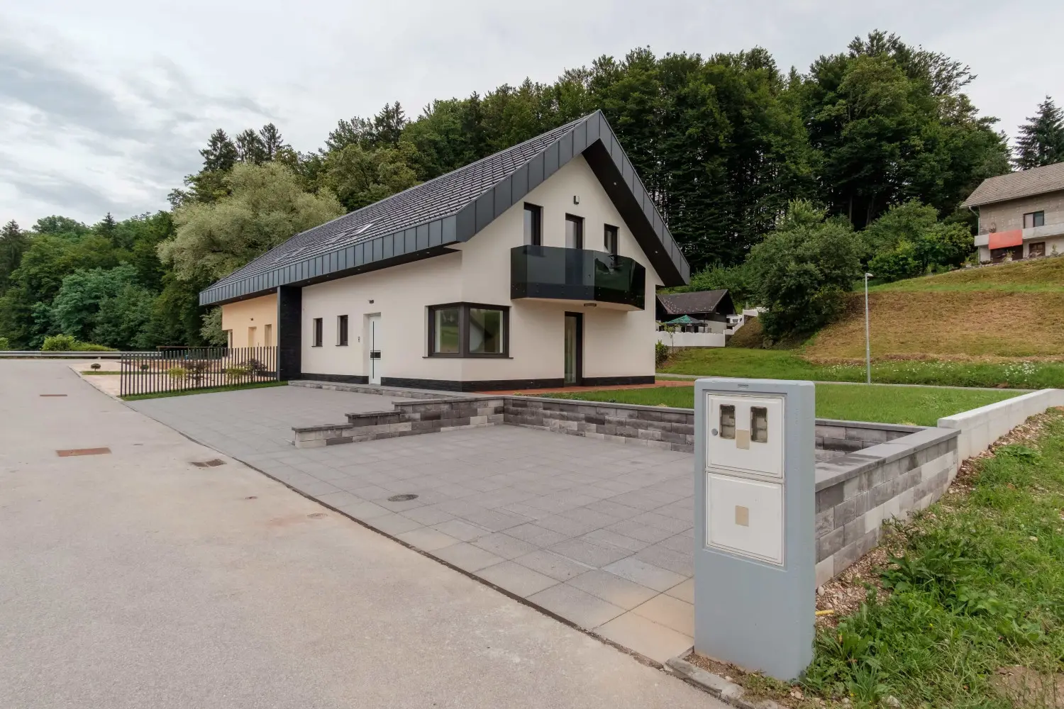
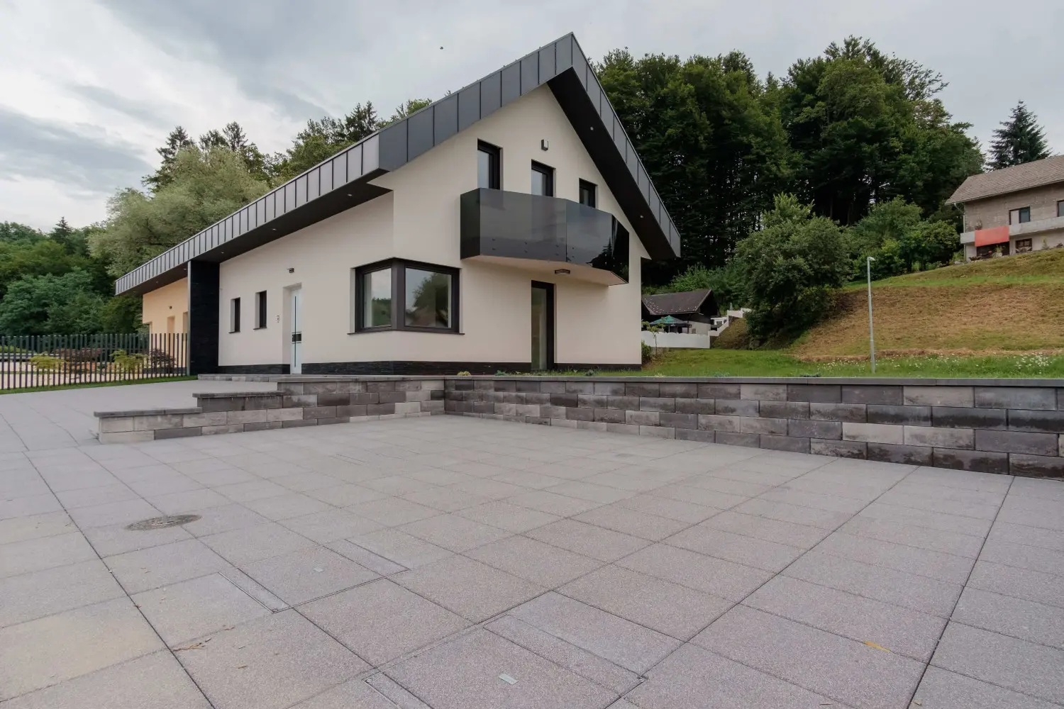
The Ronaldo house with its paved yard The Ronaldo house from the garden The entrance side of the Ronaldo house Side facade and the anthracite metal roof edge The Ronaldo house from the terrace The living area opening onto the terrace

Angel house

Type
semi-detached
Footprint
8,00 × 10,00 m
Net floor area
135 m²
Plot
560 m²
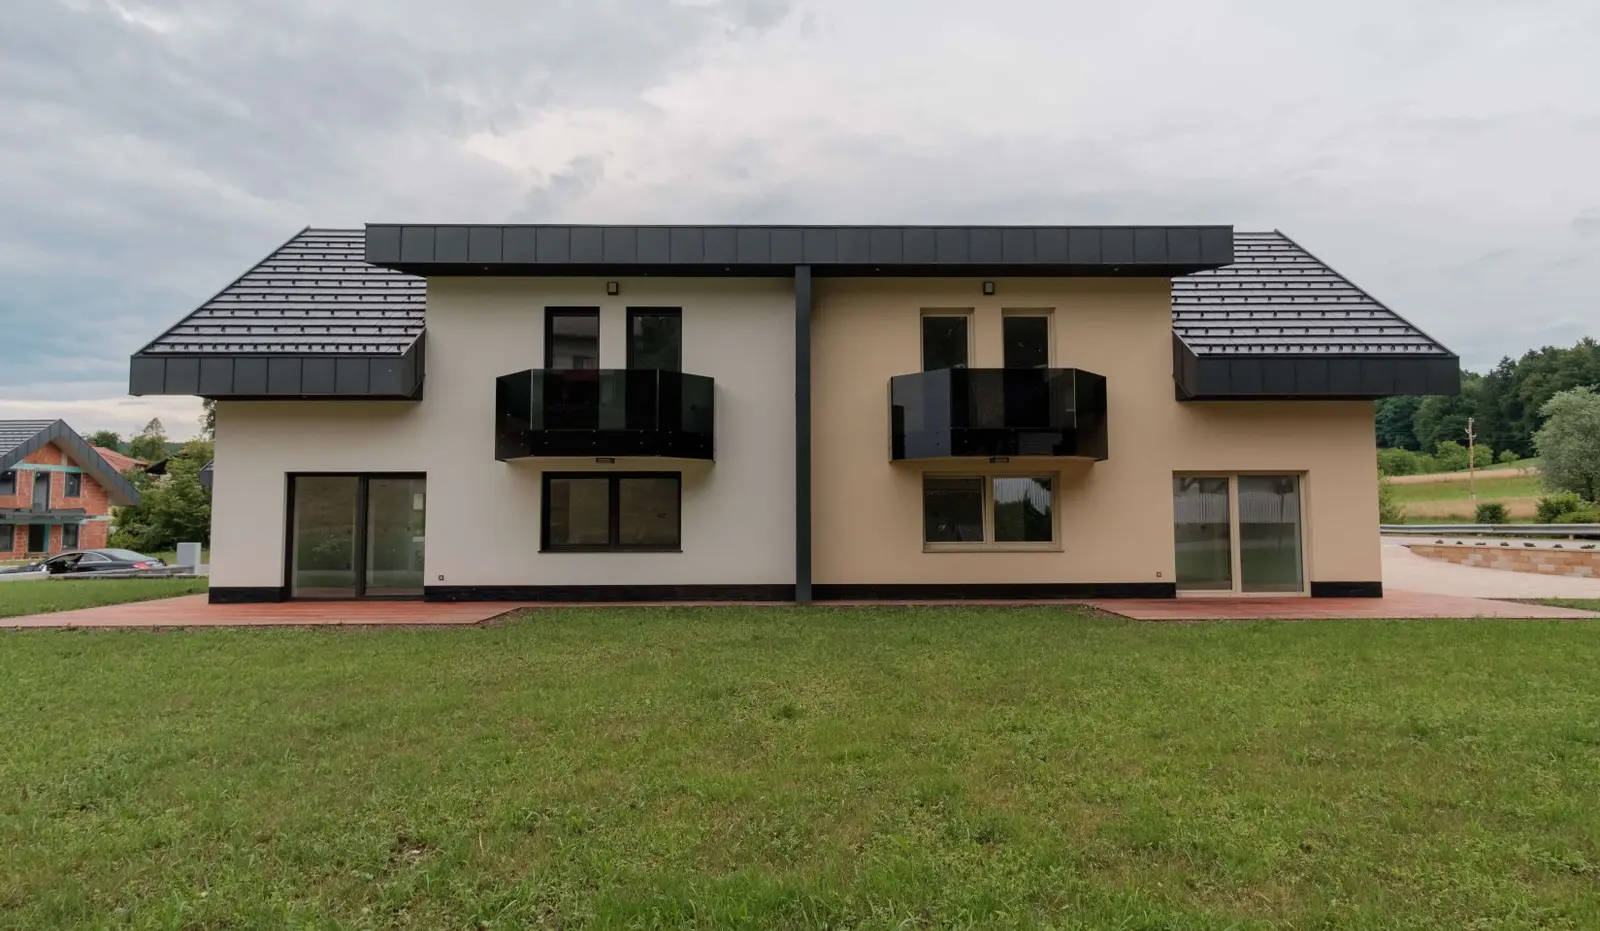
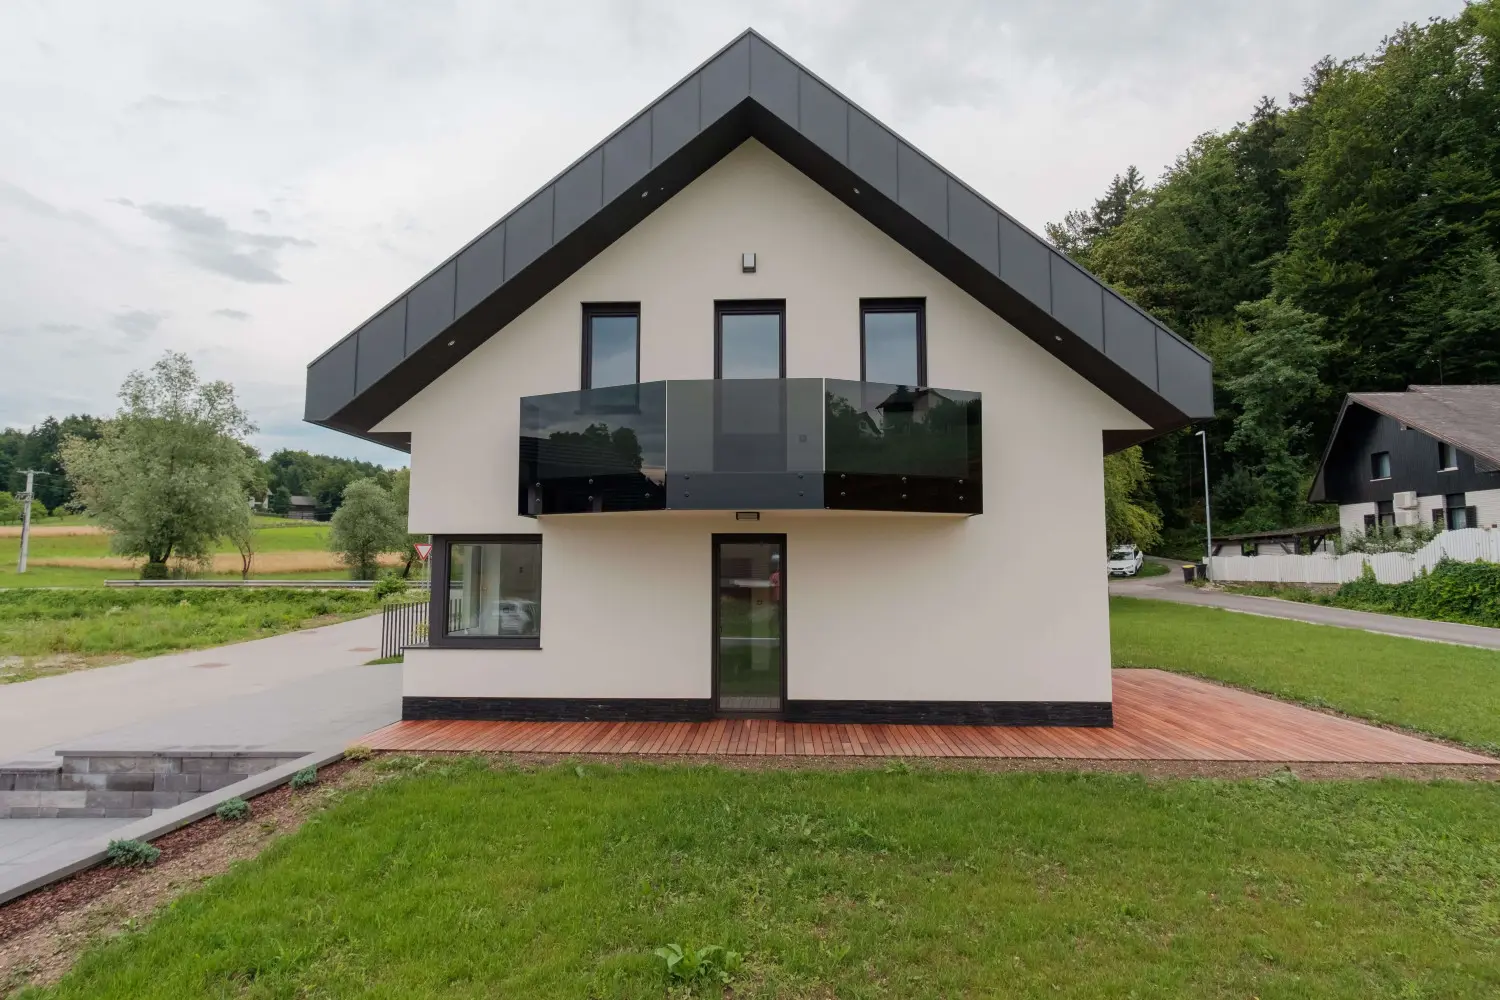
The Angel house with its glass balcony The Angel house and its driveway The Angel house from the road Front facade with the balcony and terrace The semi-detached pair from the garden The south side with the terrace

Tinka house

Type
semi-detached
Footprint
8,00 × 10,00 m
Net floor area
135 m²
Plot
580 m²
The Tinka house with its balconies The Tinka house and its driveway The semi-detached pair from the garden Front facade with the balcony The slab-paved yard in front of the house

How we built them

  • Wide machine excavation, fill and a compacted gravel base
  • Concrete foundations and a concrete floor slab under the whole house
  • Solid walls of 30 cm Go-Max thermal blocks, concrete seismic ties
  • A pitched roof in black natural clay tiles, flashings in aluminium
  • Underfloor heating on both floors, hand-plastered and painted walls
  • Waterproofing and drainage around the house, a 20 cm facade
  • Burglar-resistant front doors with a fingerprint reader
  • Hidden gutters and downpipes, finished in aluminium sheet

References

Buildings we have worked on

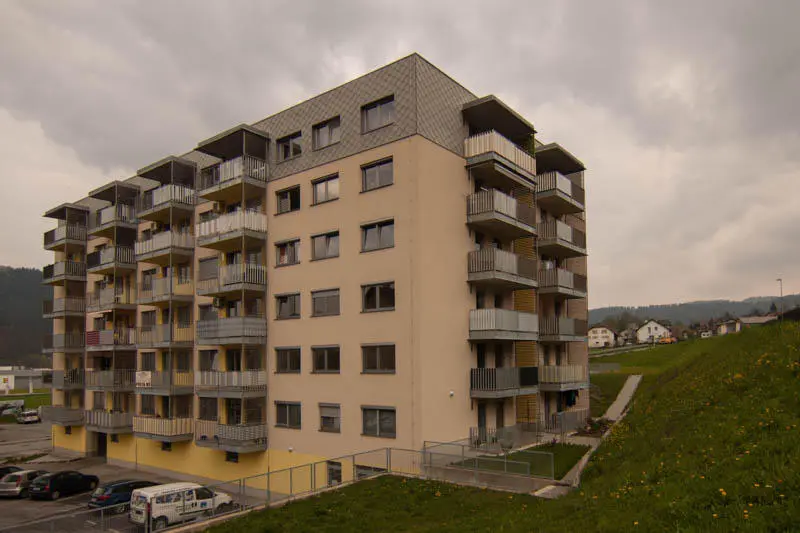
  • Vila Litija apartment block

    Vila Litija apartment block

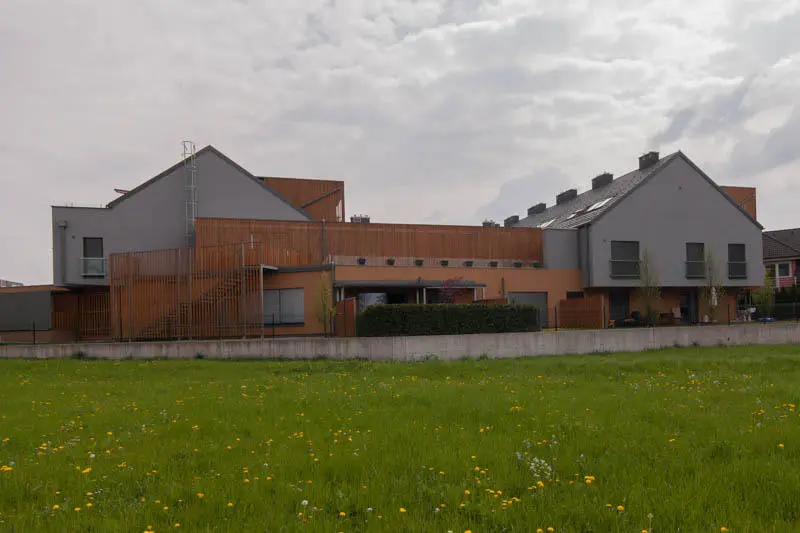
  • Commercial and residential building, Krtina
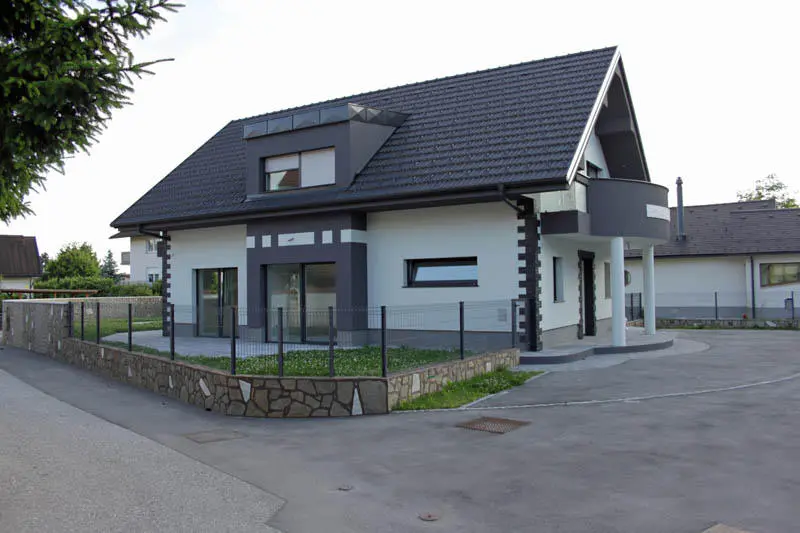
    Commercial and residential building, Krtina

  • A house with an anthracite roof

    Residential houses

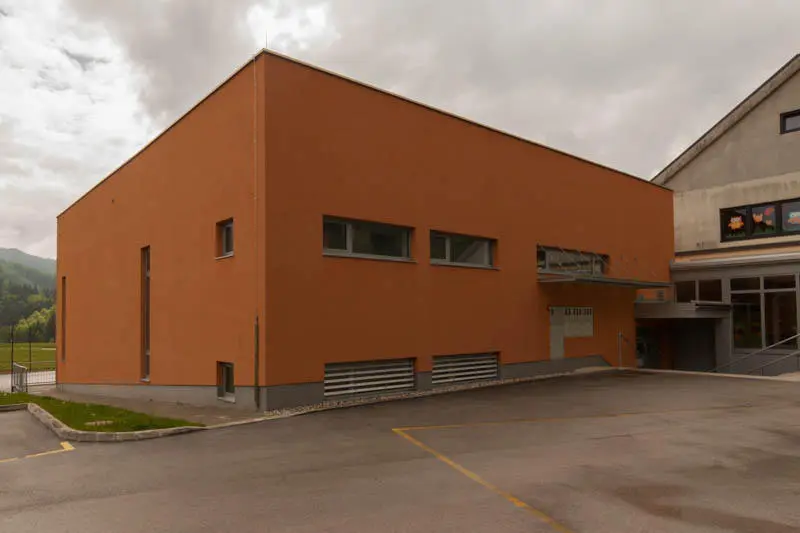
  • Besnica primary school gym

    Besnica primary school gym

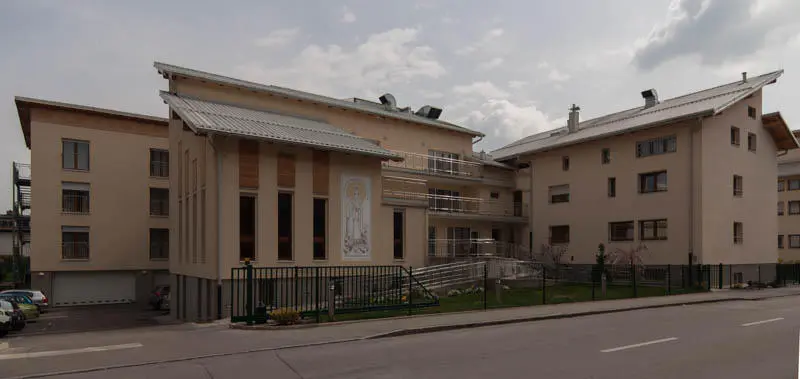
  • St Catherine's care home in Mengeš

    St Catherine's care home, Mengeš

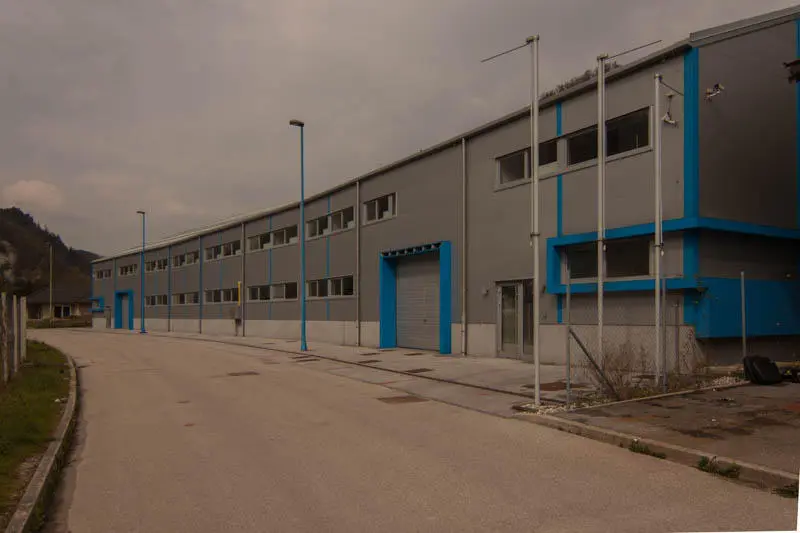
  • Factory hall, Kisovec

    Factory hall, Kisovec

Would you like a house built like these?

Call us or send an enquiry.

Call us Enquiry